


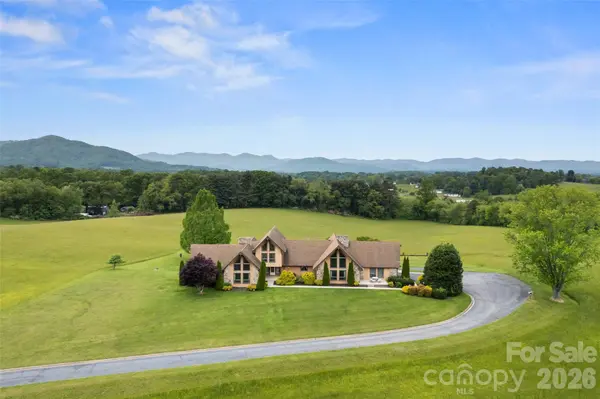

99 Odonald RD Asheville, NC 28806

UPDATED:
Key Details
Property Type Single Family Home
Sub Type Single Family Residence
Listing Status Active
Purchase Type For Sale
Square Footage 6,276 sqft
Price per Sqft $462
MLS Listing ID 4326720
Style Contemporary
Bedrooms 4
Full Baths 6
Half Baths 1
Abv Grd Liv Area 4,179
Year Built 1982
Lot Size 33.380 Acres
Acres 33.38
Property Sub-Type Single Family Residence
Property Description
With over 6,000 square feet of spacious living area, this property offers plenty of room for entertaining, gathering, and creating a space tailored to your needs. In addition to four bedrooms, several bonus rooms provide added flexibility for offices, hobbies, or additional living space. A second kitchen and sauna add to the property's unique features, while the in-ground pool offers the potential to create a wonderful outdoor retreat with some needed repairs.
Located just outside Asheville city limits, this property offers the best of both worlds: the peace and privacy of a country setting with the convenience of nearby amenities. Enjoy shopping and everyday conveniences just five minutes away, highway access in less than 15 minutes, and downtown Asheville within 20 minutes.
Location
State NC
County Buncombe
Zoning R-2
Rooms
Basement Exterior Entry, Interior Entry, Partially Finished, Storage Space, Walk-Out Access, Walk-Up Access
Main Level Bedrooms 1
Interior
Heating Baseboard, Heat Pump
Cooling Ceiling Fan(s), Heat Pump
Flooring Carpet, Tile, Vinyl
Fireplaces Type Family Room, Gas Log, Living Room, Primary Bedroom, Wood Burning
Fireplace true
Appliance Dishwasher, Electric Cooktop, Electric Oven, Electric Range, Microwave, Wall Oven, Washer/Dryer
Laundry Electric Dryer Hookup, Laundry Room, Main Level, Washer Hookup
Exterior
Garage Spaces 4.0
Pool In Ground
Utilities Available Electricity Connected, Underground Utilities
View Long Range, Mountain(s), Year Round
Street Surface Asphalt,Paved
Porch Deck, Front Porch, Patio, Rear Porch
Garage true
Building
Lot Description Cleared, Private, Rolling Slope, Views
Dwelling Type Site Built
Foundation Basement
Sewer Septic Installed
Water City, Well
Architectural Style Contemporary
Level or Stories One and One Half
Structure Type Brick Partial,Stone,Wood
New Construction false
Schools
Elementary Schools West Buncombe/Eblen
Middle Schools Clyde A Erwin
High Schools Clyde A Erwin
Others
Senior Community false
Restrictions No Representation
Acceptable Financing Cash, Conventional
Listing Terms Cash, Conventional
Special Listing Condition None
NEARBY SCHOOL & BUSINESS
GET MORE INFORMATION