


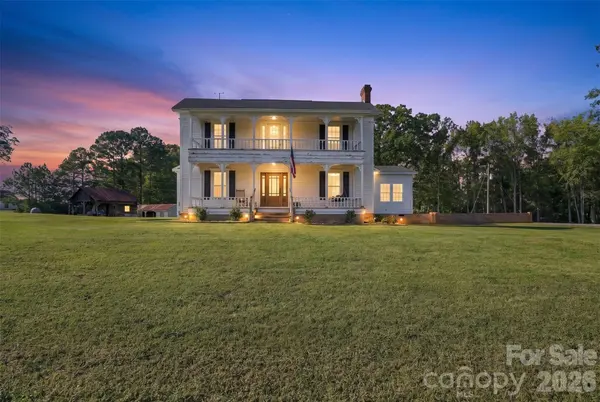

3098 Irene Bridge HWY Hickory Grove, SC 29717

UPDATED:
Key Details
Property Type Single Family Home
Sub Type Single Family Residence
Listing Status Coming Soon
Purchase Type For Sale
Square Footage 4,419 sqft
Price per Sqft $181
MLS Listing ID 4434069
Style Farmhouse
Bedrooms 5
Full Baths 3
Abv Grd Liv Area 4,419
Year Built 2023
Lot Size 5.000 Acres
Acres 5.0
Property Sub-Type Single Family Residence
Property Description
The open concept kitchen and dining area are great for entertaining and adding more tables for extra loved ones! Behind the beautiful sliding barn door is a butler's pantry, to house an extra fridge or freezer and extra smaller kitchen appliances. As the home flows into the large comfy living room, the stately brick fireplace has the ability for a non-vented propane gas log set (gas logs not installed so is not functioning). The reclaimed wood mantle gives a nod to the history of this old and new farmhouse! From here you can follow two sets of french doors to the open back porch with an amazing view of the back yard. It's perfect for entertaining or just relaxing! The primary suite sits behind the living room. The private ensuite boasts a massive walk-in shower, dual sink vanity, a walk-in closet that you might find hard to fill and a private water closet! The transom window above the shower and large window to the side floods the space with natural light! As you exit the primary suite, you'll enter a wide hallway and foyer with entrances to a front office, bedroom #2 and another full bath! The stairway leads to the upper bedrooms #3 and #4 and the bonus/bedroom #5 with another full bath ensuite and double sink vanity! The upstairs hallway guides you out onto the upper deck of the front porch, waiting for it's next owners to put on their own finishing touches. The carpeted bonus space has walk-in attic storage as well as Billiard table abilities and endless possibilities!
Sellers are willing to share their engineered plans they own to finish the 3-car attached garage. Plans included a stairwell up to a second story bonus room above the garage and a half bath. The current footprint of the future 3-car garage if the new owners choose to finish it, currently displays the foundation and outlined brick skirt.
The large shed in the backyard has a chicken coop and fencing for the chickens. Mature trees on a level 5 acres gives this property privacy and a chance to spread out and enjoy nature! The property contains an above ground propane tank for gas features in the home and a tankless water heater!
If you love country living and history mixed with modern amenities, this one's for you!
Location
State SC
County York
Zoning AGC
Rooms
Guest Accommodations None
Main Level Bedrooms 2
Main Level Kitchen
Main Level Laundry
Main Level Primary Bedroom
Main Level Bathroom-Full
Main Level Bedroom(s)
Main Level Office
Main Level Bathroom-Full
Main Level Dining Room
Main Level Breakfast
Main Level Dining Room
Main Level Living Room
Upper Level Bed/Bonus
Upper Level Bedroom(s)
Upper Level Bedroom(s)
Upper Level Bathroom-Full
Interior
Interior Features Attic Stairs Pulldown, Attic Walk In, Breakfast Bar, Built-in Features, Entrance Foyer, Kitchen Island, Open Floorplan, Pantry, Walk-In Pantry
Heating Central, Electric, Heat Pump
Cooling Central Air, Electric, Heat Pump
Flooring Carpet, Hardwood, Tile
Fireplaces Type Gas, Gas Unvented, Living Room, Non-Functional, Other - See Remarks
Fireplace true
Appliance Convection Oven, Dishwasher, Disposal, Double Oven, Electric Oven, Exhaust Hood, Gas Range, Microwave, Propane Water Heater, Refrigerator, Refrigerator with Ice Maker, Tankless Water Heater
Laundry Electric Dryer Hookup, Mud Room, Laundry Room, Main Level, Other - See Remarks
Exterior
Exterior Feature Other - See Remarks
Utilities Available Cable Available, Electricity Connected, Fiber Optics, Propane
Roof Type Architectural Shingle
Street Surface Gravel,Paved
Garage false
Building
Lot Description Cleared, Level, Private, Wooded
Dwelling Type Site Built
Foundation Crawl Space
Sewer Septic Installed
Water Well
Architectural Style Farmhouse
Level or Stories Two
Structure Type Brick Partial,Hardboard Siding,Wood
New Construction false
Schools
Elementary Schools Hickory Grove-Sharon
Middle Schools Hickory Grove Sharon
High Schools York Comprehensive
Others
HOA Name none
Senior Community false
Acceptable Financing Cash, Conventional, USDA Loan, VA Loan
Listing Terms Cash, Conventional, USDA Loan, VA Loan
Special Listing Condition None
NEARBY SCHOOL & BUSINESS
GET MORE INFORMATION